
Cloncurry, QLD
Coppermine Creek Bridge
Client
Cloncurry Shire Council
Location
Cloncurry, QLD
Status
Completed
Start date
October 2024
Finish date
September 2025
Value
$7.3M
Expertise
Bridge, bored piling, road realignment
Scope
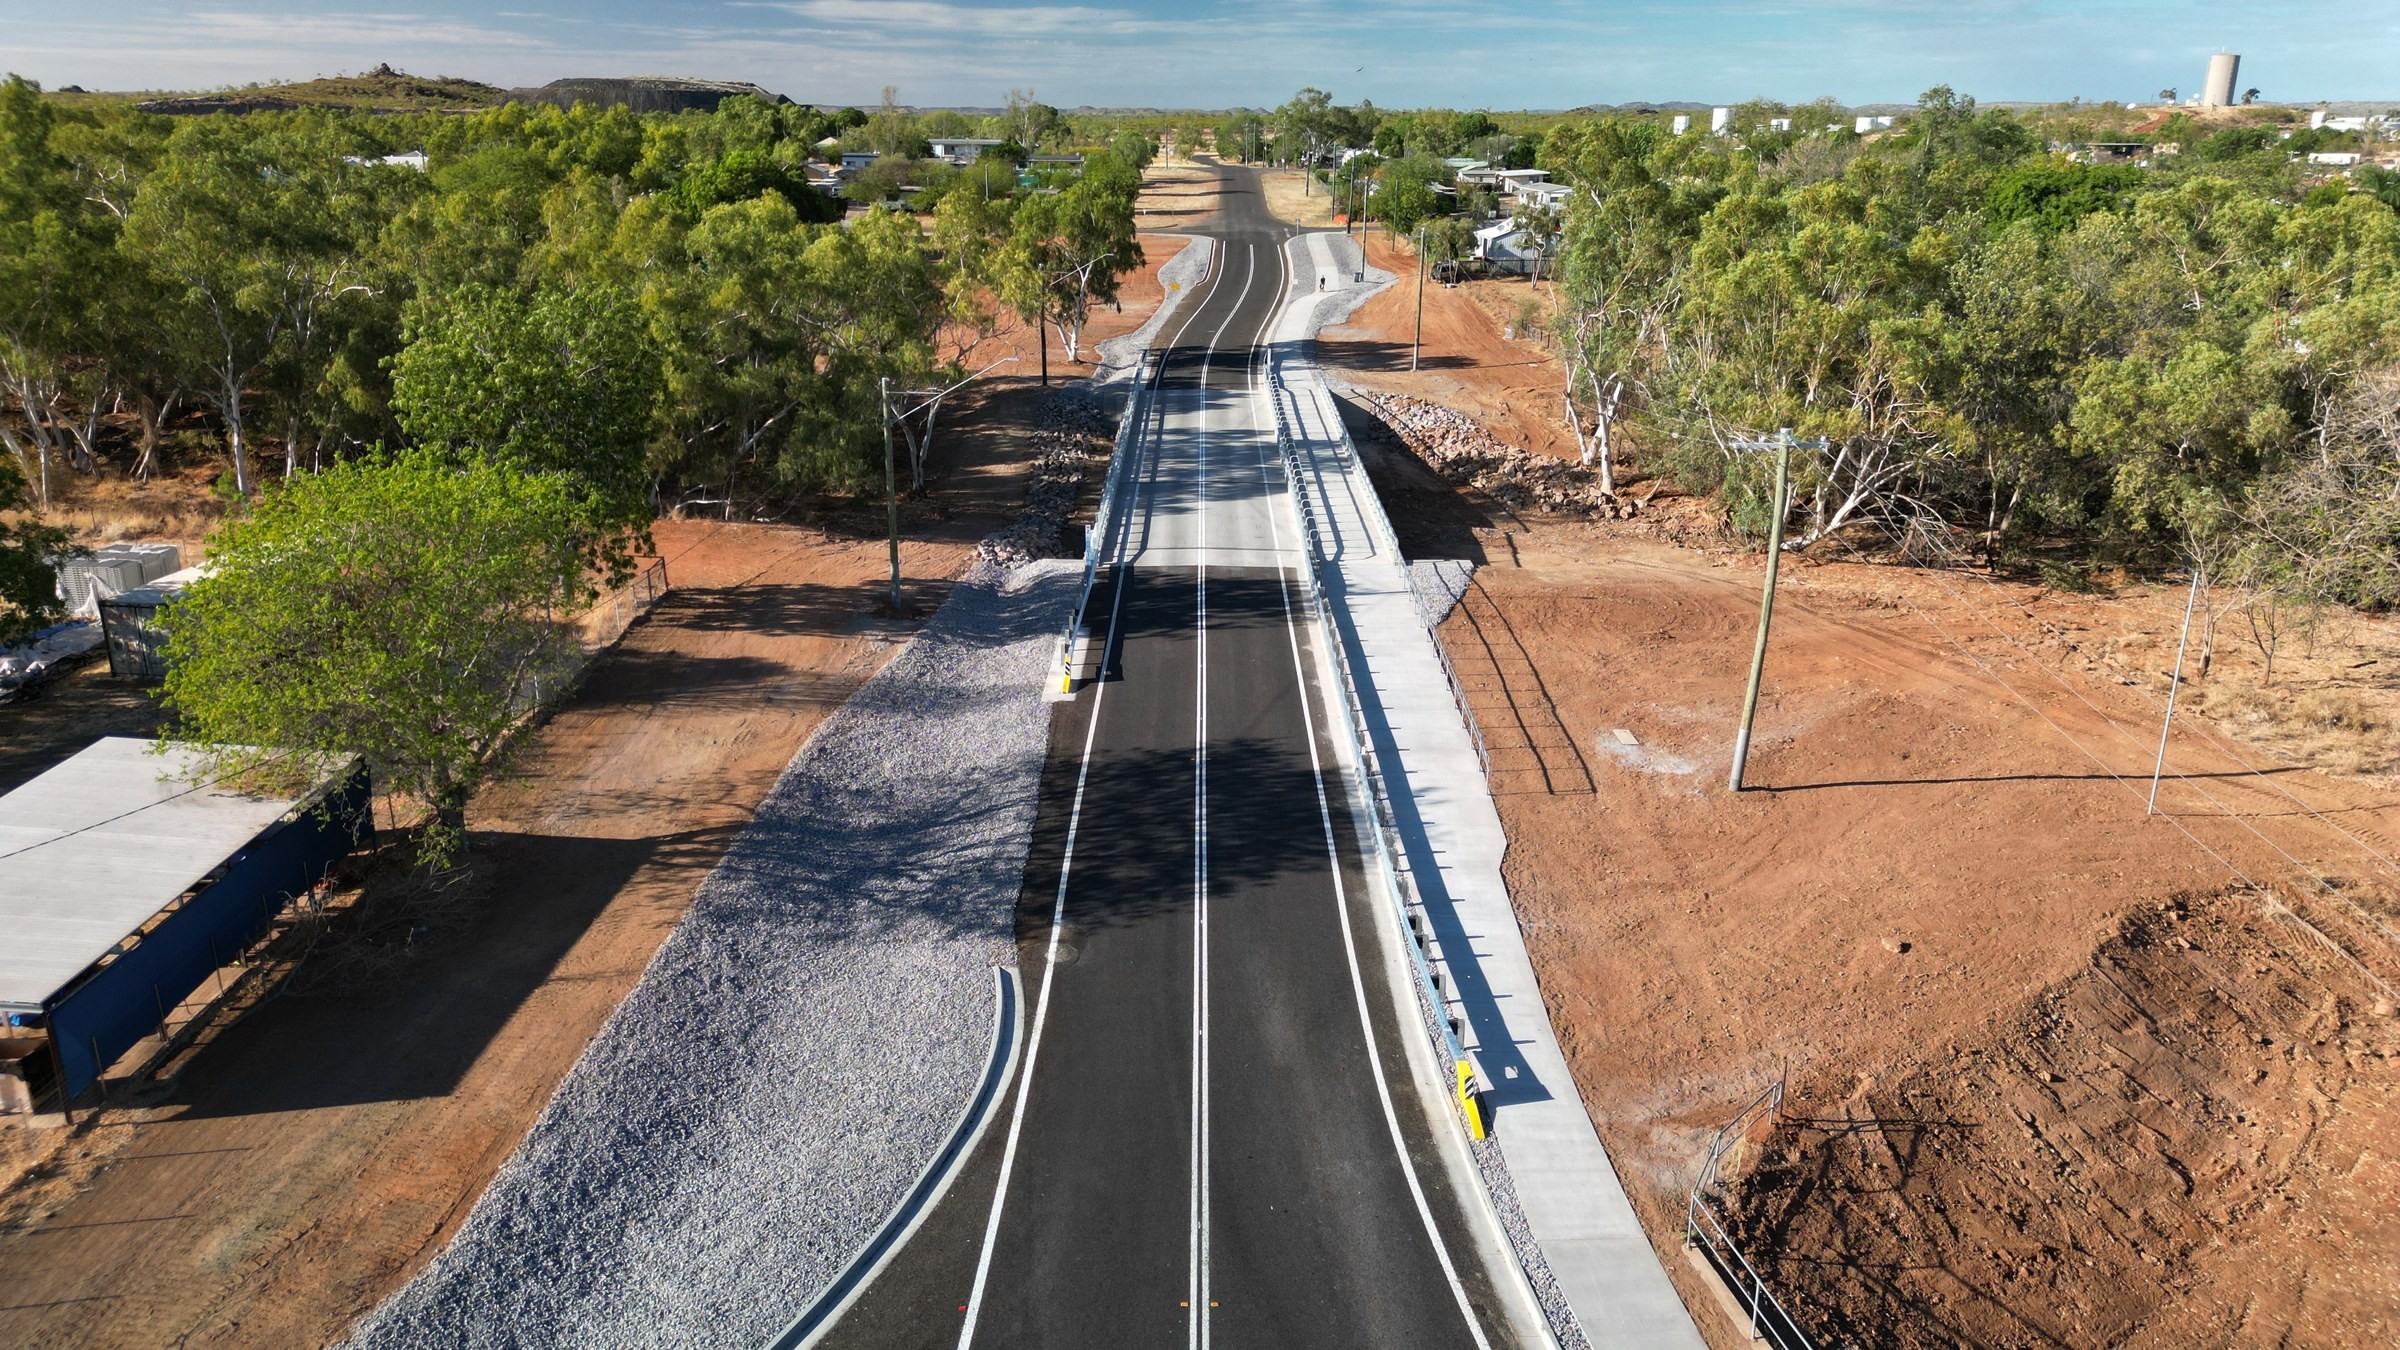
Davbridge Constructions was engaged by Cloncurry Shire Council to replace the Coppermine Creek Bridge on Sheaffe Street, Cloncurry, including demolition of the existing bridge. The project was funded under Round 5 of the Federal Bridge Renewal Program. The project involved building a three span, dual lane PSC deck bridge with a 3 m shared path for pedestrians and cyclists. It replaced a single lane, six span reinforced concrete bridge that was in poor condition and flooded often. The scope included services potholing and location, design and construction of a temporary pedestrian walkway and creek crossing, and installation of temporary water and sewer mains. It also included demolition of the existing bridge and sixteen steel lined bored piles to depths of 20 to 25 m, self-performed with Davbridge's own Bauer BG15 rig. The works then covered cast in situ abutments and pier headstocks, erection of 66 prestressed concrete deck and kerb units, and the in situ deck, kerbs and relieving slabs. Additionally, the project required rock scour protection, kerb and channel, new road approaches and realignment, street lighting, and relocation of 240 m of water and sewer mains. The new bridge was designed for Type 2 road trains and a 100 year design life. It raised flood immunity from about a 1 in 2.5 year event to an estimated 1 in 10 year event. The project presented challenges such as keeping the town's water and sewer services running, working in a flood prone creek, and bringing heavy haulage deck units onto a residential street. Located in North West Queensland, around 120 km east of Mount Isa, this remote project demonstrated Davbridge Constructions' ability to deliver complex bridge infrastructure while maintaining environmental, community and safety standards.
3
Spans
20 to 25 m
Bored pile depth
66
PSC deck and kerb units
402 m³
In situ concrete
82 t
Reinforcing steel
240 m
Water and sewer mains relocated
On site